Egress Windows for Basement Safety: Colorado Code Requirements and Options
Michael Young
Window & Door Expert
Everything Colorado Springs homeowners need to know about egress windows for basements. Code requirements, installation process, costs, and added home value.
If you have a finished basement in Colorado Springs with bedrooms, there is one safety feature that could save a life: an egress window.
An egress window is a window large enough for a person to climb through in an emergency and for a firefighter to enter from outside. It is not a luxury or an upgrade. It is a building code requirement for every sleeping room in a basement.
And yet, a surprising number of Colorado Springs basements have bedrooms without proper egress windows. Some were finished by previous homeowners who skipped the code. Others were built before current standards existed. Either way, the safety risk is real and the solution is straightforward.
Why Egress Windows Matter
In a house fire, smoke and heat rise. That means the basement fills with smoke last, but it also means the route upstairs through the smoke is the most dangerous escape path. An egress window gives basement occupants a direct exit to the outside without going through the rest of the house.
This is not theoretical. Fires happen. Carbon monoxide events happen. Having an accessible exit from every sleeping room is a fundamental safety measure.
Beyond emergency situations, egress windows also:
- Bring natural light into basements, transforming dark spaces into livable rooms
- Provide ventilation that improves air quality
- Make the basement feel less like a basement and more like a normal part of the home
- Add legal bedrooms to your home’s official count, increasing property value
Colorado Building Code Requirements
Colorado follows the International Residential Code (IRC) for egress window requirements. Here are the specific numbers.
Minimum Opening Dimensions
- Net clear opening area: 5.7 square feet minimum
- Minimum opening height: 24 inches
- Minimum opening width: 20 inches
- Maximum sill height: 44 inches above the finished floor
All four of these requirements must be met simultaneously. A window can have a huge opening area but still fail if the height or width is below the minimum.
Window Well Requirements
When an egress window is below grade (which is the case for most basements), a window well is required.
- The window well must be at least 36 inches wide (measured from the window)
- The window well must allow the window to fully open
- If the window well is more than 44 inches deep, it needs a permanently attached ladder or steps
- The window well must have drainage to prevent water accumulation
Additional Requirements
- The window must be operable from the inside without tools, keys, or special knowledge
- The window hardware must not require excessive force to operate
- Window bars or grilles are allowed only if they can be opened from the inside without tools
Best Window Styles for Egress
Not every window style works well for egress applications. Here are the options we install most often.
Casement Windows
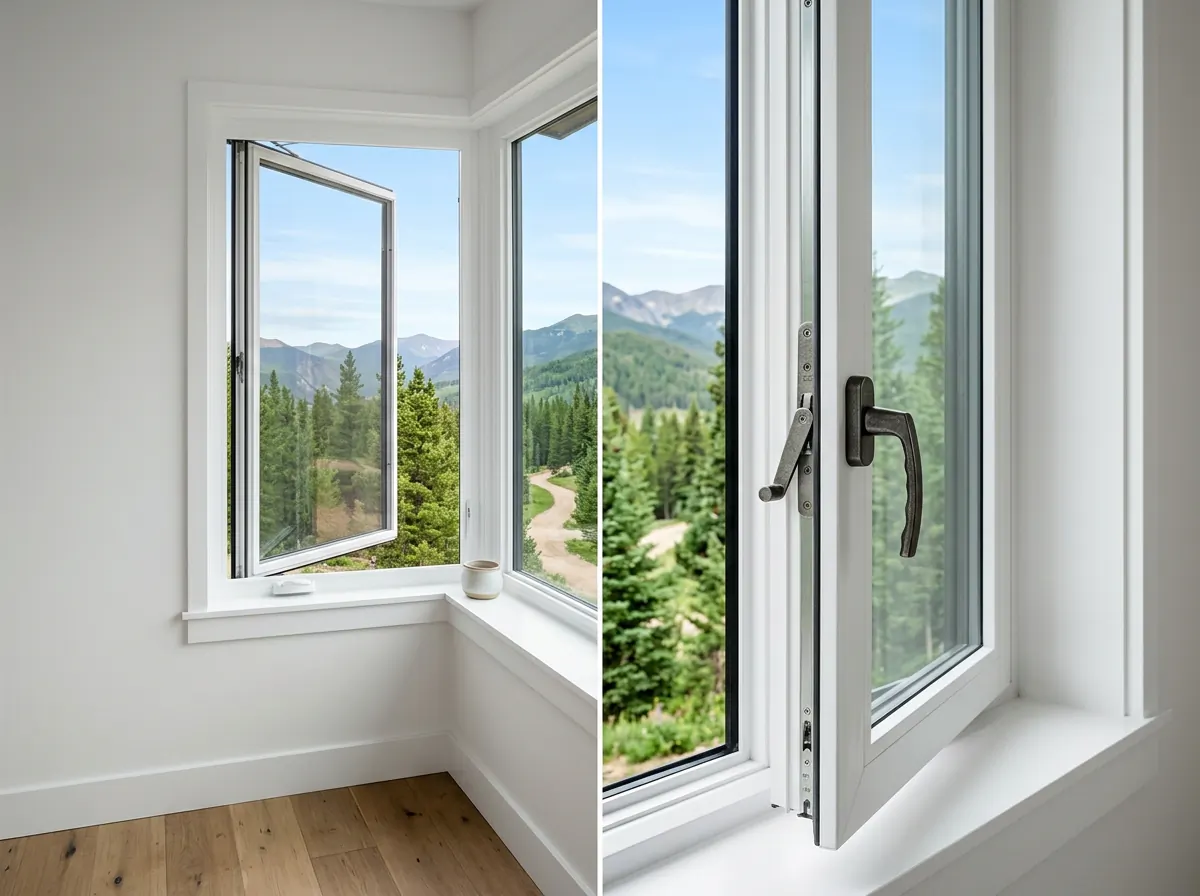
Casement windows are the gold standard for egress. Because the entire sash swings open, a casement window provides the largest clear opening relative to its frame size. A standard 30” x 48” casement window easily meets all egress requirements.
Casement windows also operate with a simple crank, which is easy to use even under stress. When the sash is fully open, there is nothing blocking the opening.
Sliding Windows
Horizontal sliding windows can meet egress requirements if sized properly. Because only half the window opens (in a single-slider configuration), the window needs to be larger than a casement to provide the same clear opening.
A double-slider, where both halves operate, provides more flexibility for meeting egress at a reasonable window size.
Awning Windows
Some larger awning windows can meet egress requirements, but they are less common for this application. The outward-opening sash can interfere with the window well, and the opening geometry is less natural for climbing through.
What We Recommend
For most Colorado Springs basement egress installations, we recommend casement windows. They meet code easily, operate intuitively in an emergency, and provide excellent light and ventilation for everyday use.
The Egress Window Installation Process
Installing an egress window in an existing basement is a bigger project than replacing a standard window. Here is what is involved.
Step 1: Assessment and Planning
We evaluate your basement, foundation type, soil conditions, and utility locations. We identify the best placement for the egress window based on the room layout, exterior grading, and any landscaping considerations.
We also check for underground utilities, sprinkler lines, and other obstacles before planning any excavation.
Step 2: Permits
Egress window installation requires a building permit in Colorado Springs. We handle the permit application and ensure the plans meet all code requirements.
Step 3: Excavation
We excavate the area outside your foundation wall where the window well will be installed. The size of the excavation depends on the window size and well dimensions.
Step 4: Foundation Cutting
A section of your foundation wall is cut to create the window opening. This is the most intensive part of the project. Concrete foundations require sawcutting, while block foundations require careful removal and lintel installation.
Step 5: Window Well Installation
The window well is set in place, leveled, and secured to the foundation. Drainage gravel is placed at the bottom of the well, and a drain line may be connected to your foundation drainage system.
Step 6: Window Installation
The egress window is installed in the new opening, insulated, sealed, and waterproofed. The interior is finished to match the rest of the basement.
Step 7: Inspection
The city inspector verifies that the window, well, and installation meet all code requirements. Once approved, you have a legal egress window.
Step 8: Backfill and Landscaping
We backfill around the window well, restore the grading, and address any landscaping that was affected by the excavation.
The Value an Egress Window Adds
Here is the math that makes egress windows one of the smartest home investments in Colorado Springs.
A basement bedroom without a proper egress window cannot legally be counted as a bedroom on your home listing. When you add an egress window, that room becomes a legal bedroom.
In the Colorado Springs real estate market, an additional bedroom adds measurable value to your home. The return on investment for an egress window installation is often several times the cost, making it one of the highest-ROI home improvements available.
Even if you are not planning to sell, the improved safety, natural light, and livability of the space make your home better every day.
Start Your Egress Window Project
If your basement bedrooms lack proper egress windows, do not put this off. It is a safety issue first and a home value issue second. Our team at Dream Windows and Doors has the experience and expertise to handle egress window installations in any type of Colorado foundation.
We provide free assessments where we evaluate your basement, discuss the options, and give you a clear picture of the project scope and cost.
help Frequently Asked Questions
Does my basement bedroom need an egress window? expand_more
What are the minimum size requirements for an egress window in Colorado? expand_more
How much does an egress window installation cost? expand_more
Do egress windows add value to my home? expand_more
Written by Michael Young
The Dream Windows and Doors team brings years of experience installing windows and doors across Colorado. We share our expert knowledge to help you make the best choices for your home.
See About Us →Ready to transform your home?
Get a free consultation for your window or door project in Colorado Springs. No hidden fees, just honest service.
Experience Our Unwavering Promise
At Dream Windows and Doors, quality craftsmanship, transparency, and the meticulous care of your home are not just policies -- they are our unwavering promise. From consultation to final inspection, we deliver precision installation you can count on. Discover the difference of a truly dedicated window and door partner.
Contact Our Team
Call Us Today
719-800-7817Email Us
info@dream-windows.comLocation
Colorado Springs, CO
Hours
Monday-Saturday 8am-6pm